Architectural Design | 2D/3D Planning
Designed Around the Way You Want to Live.
C21 transforms your requirements into functional, aesthetic and construction-ready designs—from the first floor plan to the final 3D visualization. Better planning before construction means fewer design changes, better space utilization and greater clarity during execution.
Book Consultation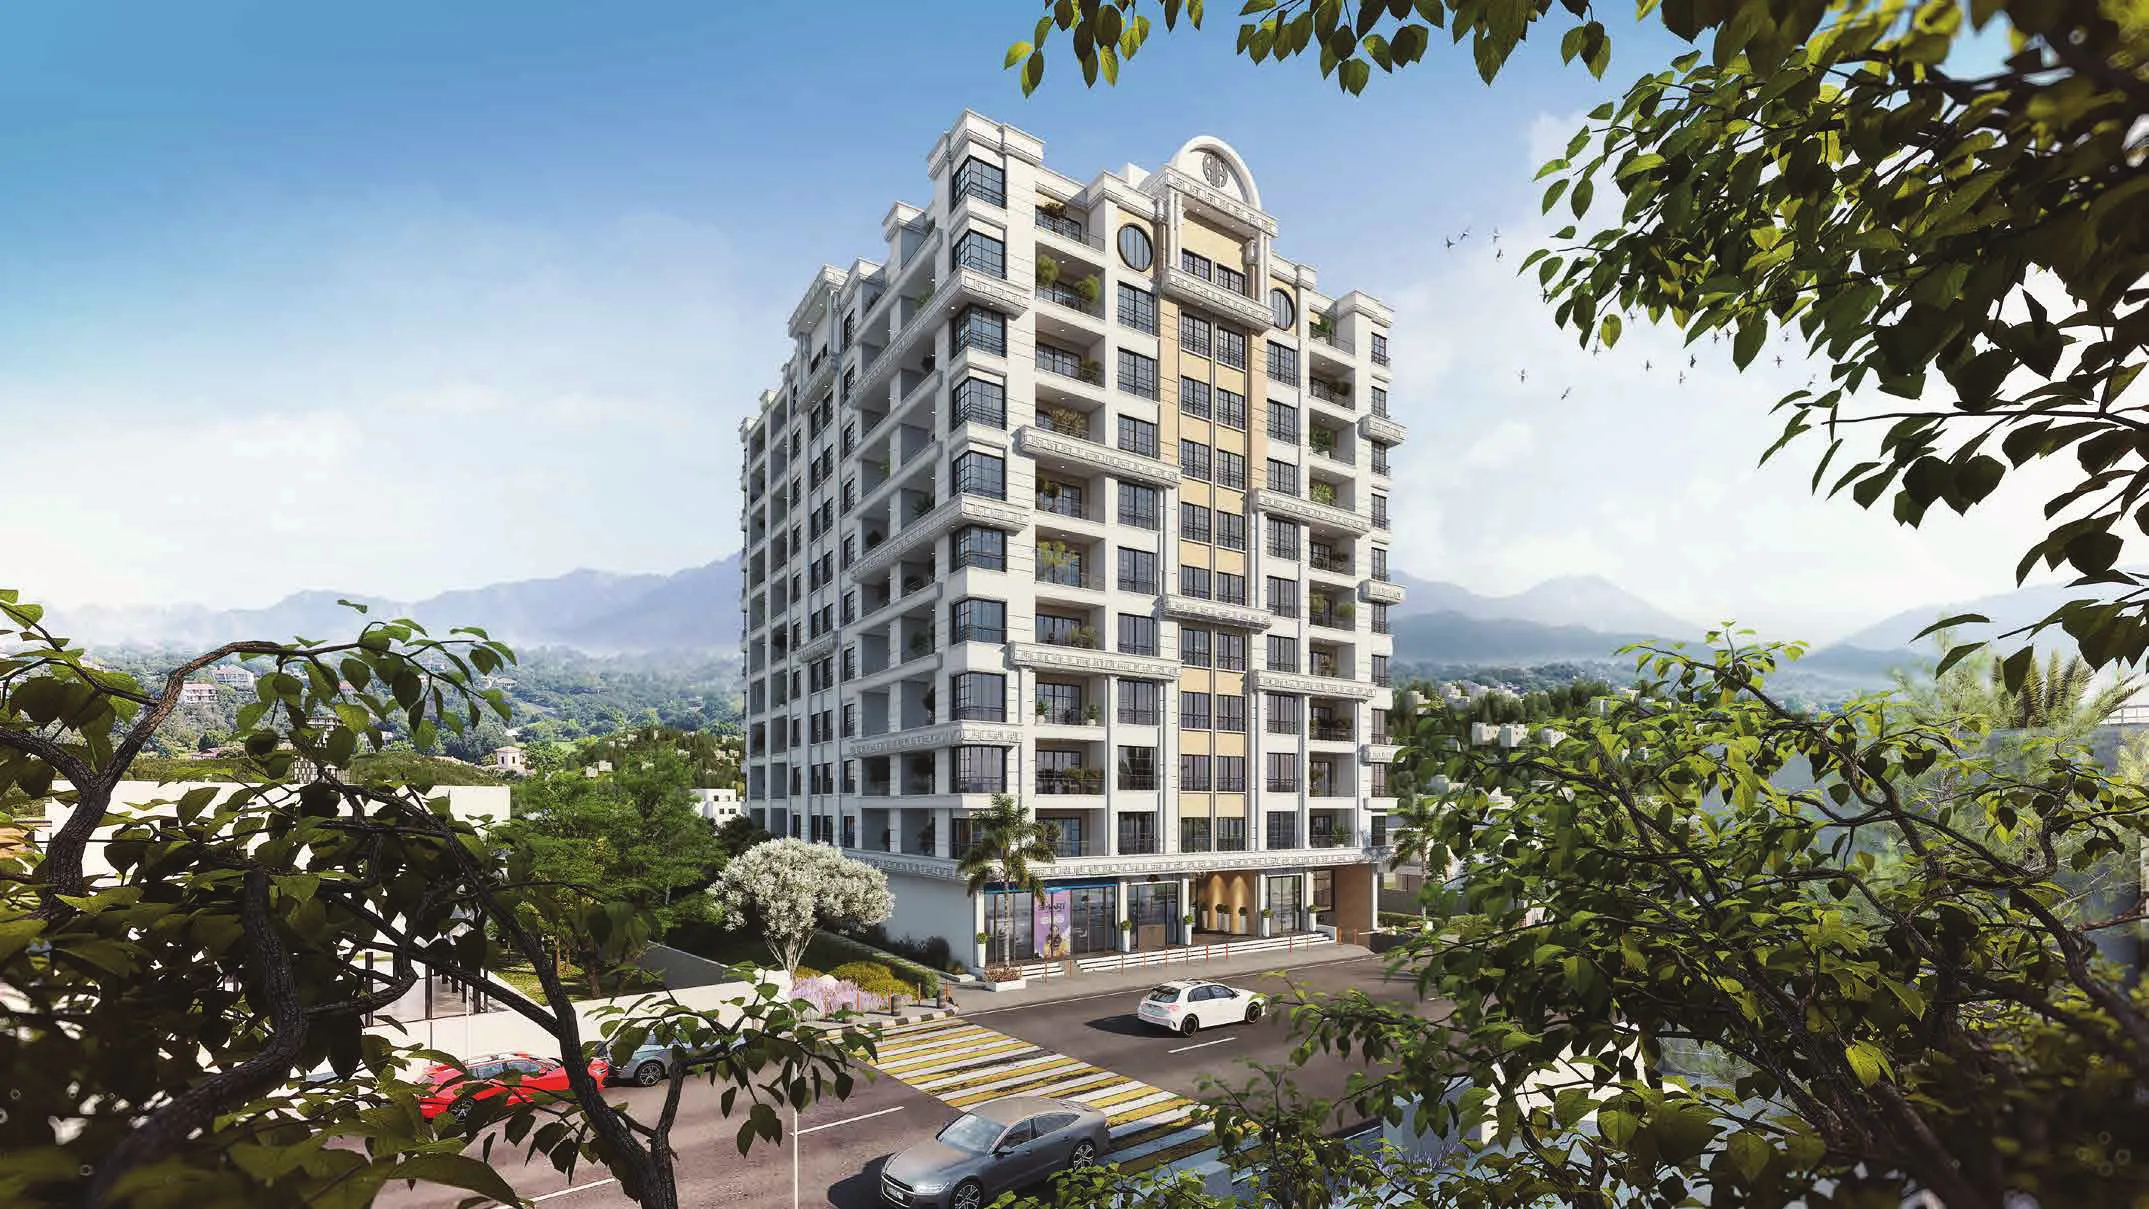
Architectural Design | 2D/3D Planning
Our Design Services
Delivered under rigid engineering controls, legal checks, and dedicated project supervision.
2D Floor Plans
Smart space planning, room layouts, circulation and functional zoning.
3D Elevations & Renders
Visualize your home's exterior and overall design before construction begins.
Working Drawings
Detailed drawings to guide accurate on-site execution.
MEP Planning
Electrical, plumbing and mechanical requirements integrated into the design.
Custom Design Solutions
Designs tailored to your plot, lifestyle, requirements and construction objectives.
Designed Around the Way You Want to Live.
C21 transforms your requirements into functional, aesthetic and construction-ready designs—from the first floor plan to the final 3D visualization. Better planning before construction means fewer design changes, better space utilization and greater clarity during execution.
CENTURY21 DEVELOPERS
Plan Right. Build Right.